Address
Liguang Industrial Zone,Liguang Community, Guanlan Street, LonghuaDistrict, Shenzhen, Guangdong, China
Work Hours
Monday to Saturday: 8AM - 6PM ( Beijing Time: GMT+8 )
Sunday : Closed

Address
Liguang Industrial Zone,Liguang Community, Guanlan Street, LonghuaDistrict, Shenzhen, Guangdong, China
Work Hours
Monday to Saturday: 8AM - 6PM ( Beijing Time: GMT+8 )
Sunday : Closed

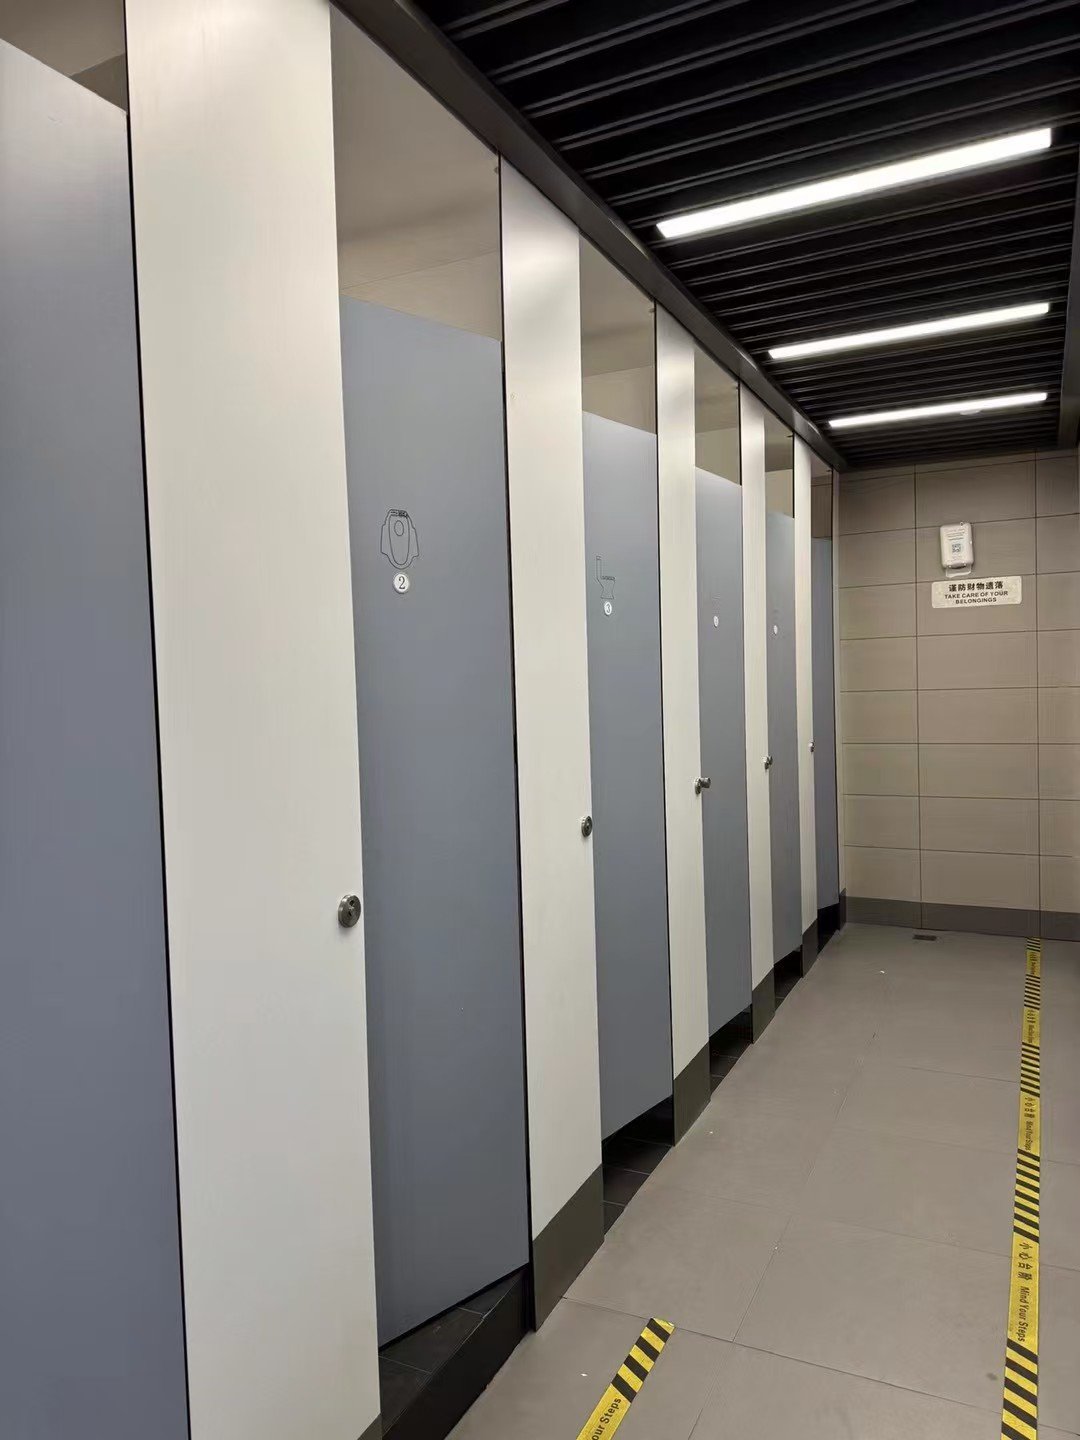
When it comes to public restrooms, many people’s first thought is that they need to be clean and hygienic. Cramped stalls, that awkward gap at the bottom of the door, and the never-ending lines at the women’s restrooms—these seem to have become standard features of public restrooms. But in recent years, public space design in Europe has been challenging this stereotype—public restroom partitions are no longer just simple dividers, but a core element of spatial design that addresses privacy, hygiene, and sustainability.
If you’re preparing to take on a project for a commercial space, school, or office building, you might want to check out the fresh approaches European designers are taking to partition design.
2. Discreet Design and Minimalist Aesthetics
In addition to their height, European public restroom partitions also aim for a “seamless” minimalist aesthetic. The exposed hardware, hinges, and support legs found on traditional partitions are being redesigned. Replacing them is the European Mounting System, which ingeniously combines a top headrail with bottom support legs, ensuring the stability of the partitions while creating a floating or minimalist visual effect.
3.Material Selection: Emphasis on Eco-Friendly, Antimicrobial, and Touchless Features
At the core of this trend lies an unwavering pursuit of “sustainability” and “health.”
Eco-friendly materials have become a mandatory requirement. Society is placing increasing importance on a product’s environmental credentials. Naturally, demands for fire resistance and water resistance are also rising, and low formaldehyde emissions are among the key requirements set by property owners. Antimicrobial and touchless features are increasingly becoming the new norm. In the post-pandemic era, high-end projects in Europe have begun widely adopting infrared sensor door locks and LED occupancy indicators, enabling a completely contactless experience from unlocking to locking the door.
If you are also looking for public restroom partitions, please contact us. We have professional design and installation teams ready to assist you.
